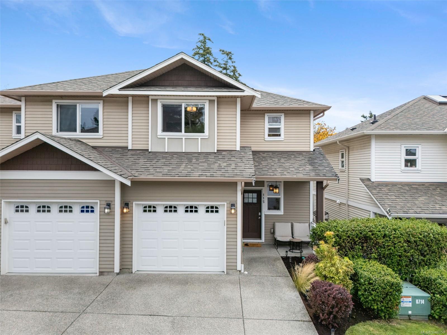
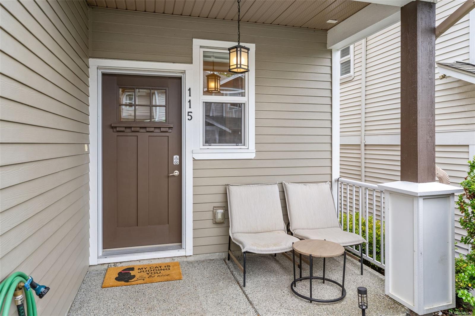
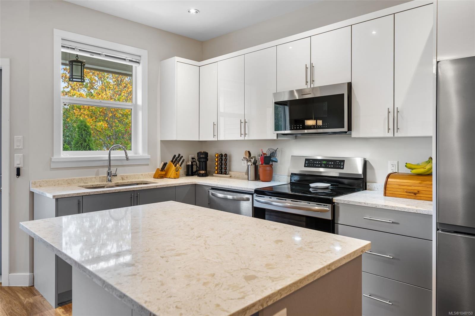
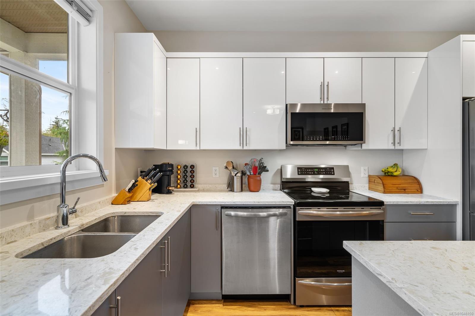
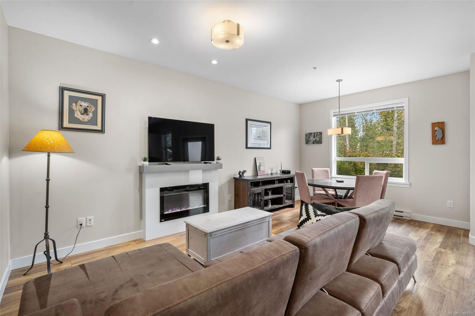
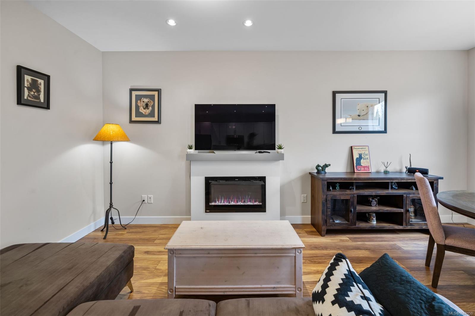
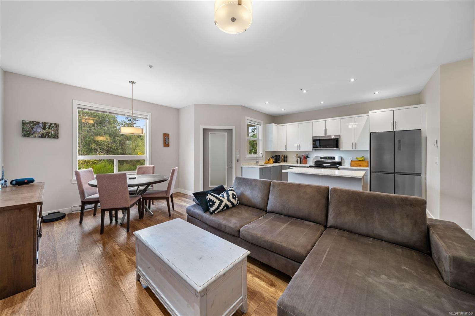
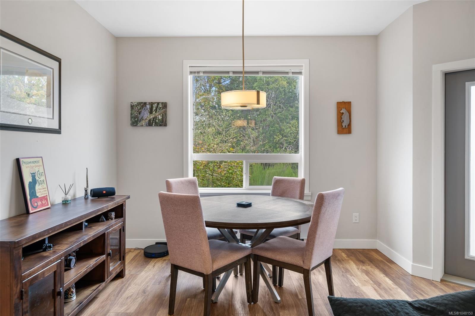
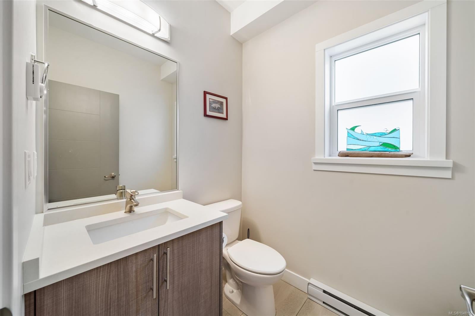
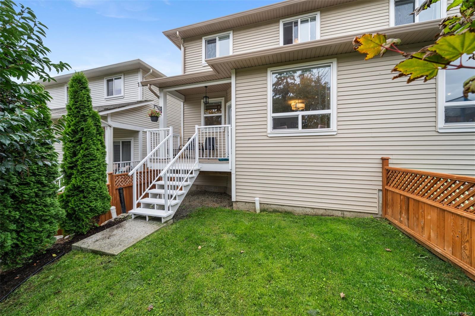
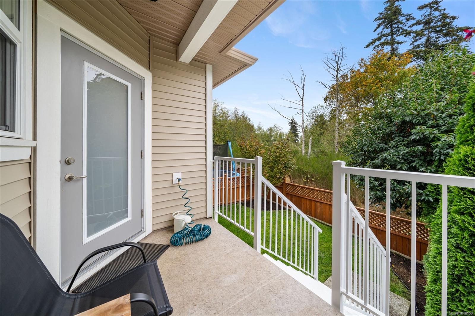
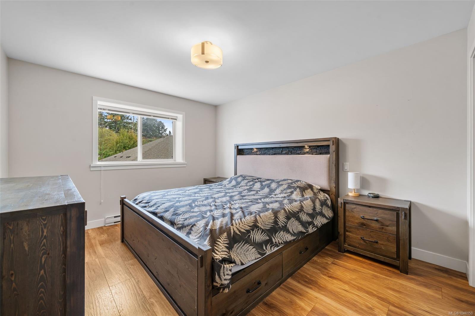
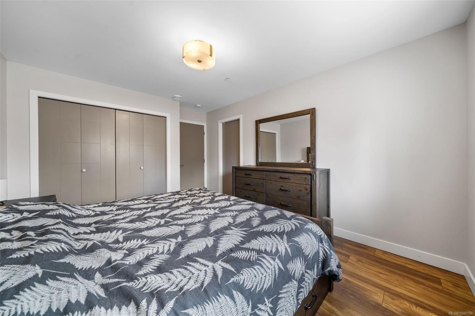
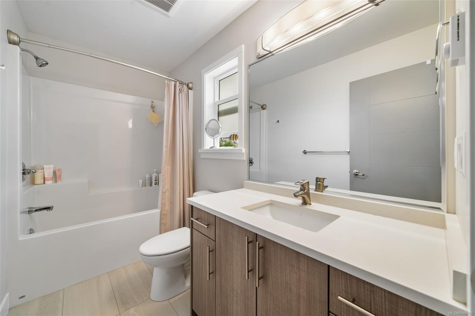
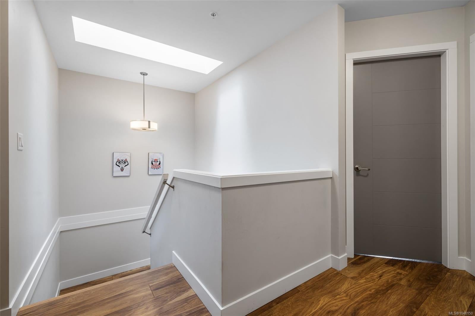
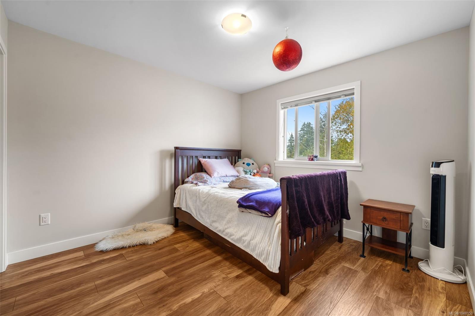
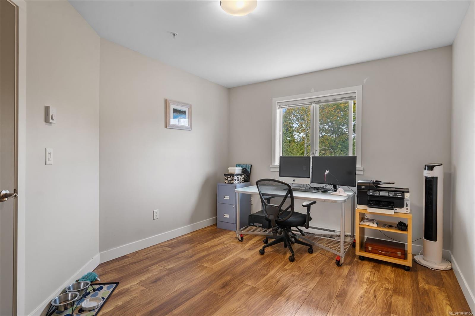
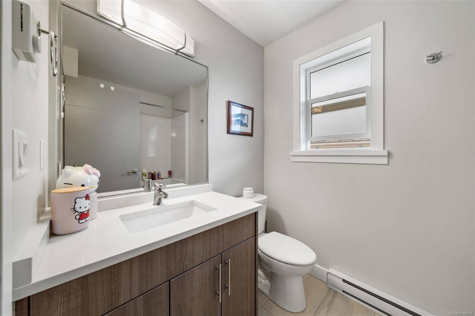
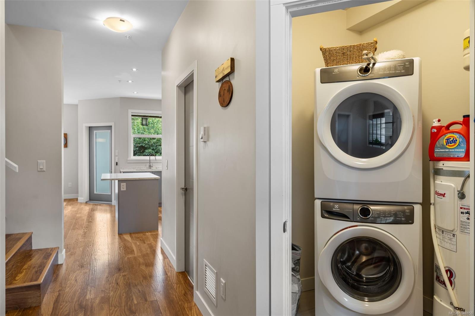
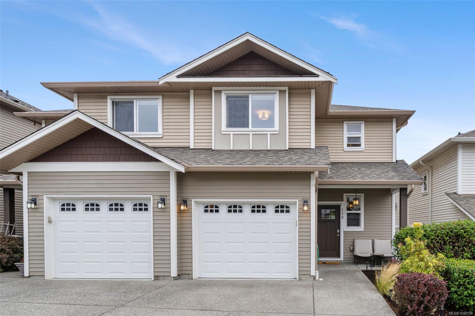
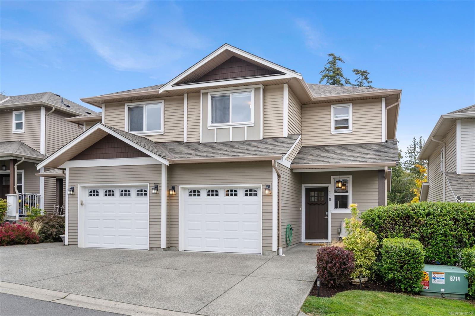
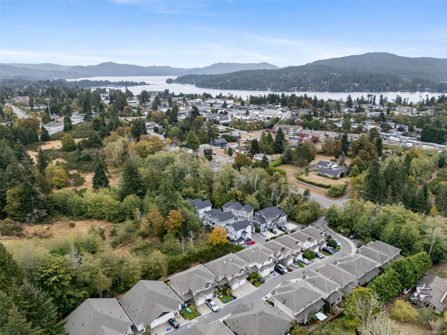
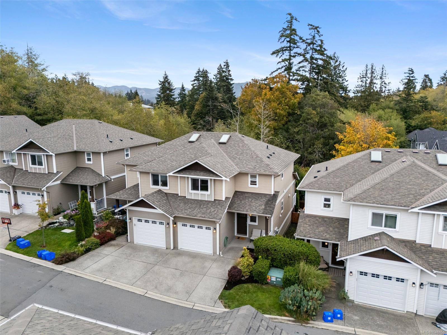
Welcome to Clearbrook Estates, where this stylish 3-bedroom, 3-bathroom end-unit townhome offers more than 1,400 sq. ft. of thoughtfully designed living space. Built in 2018, the bright two-level layout features modern laminate flooring, designer finishes, chrome lighting, and a spacious open-concept living and dining area centred around a cozy electric fireplace. The contemporary kitchen is both stylish and functional, with quartz countertops, sleek cabinetry, stainless steel appliances, generous storage, and plenty of workspace. Step outside to the fenced yard and private patio, perfect for summer BBQs, kids, or pets. Upstairs, the spacious primary bedroom features a 4-piece ensuite, complemented by two additional bedrooms and a full bathroom. A single-car garage, excellent storage, and additional parking in front add everyday convenience. Pet-friendly and just minutes from Sooke’s town centre, schools, parks, trails, marinas, and waterfront.
Address
#115 - 6800 Grant Rd W
List Price
$629,000
Property Type
Residential
Type of Dwelling
Townhouse
Style of Home
West Coast
Transaction Type
Sale
Area
Sooke
Sub-Area
Sk Sooke Vill Core
Bedrooms
3
Bathrooms
3
Floor Area
1,433 Sq. Ft.
Year Built
2018
Maint. Fee
$313.53
MLS® Number
1048150
Listing Brokerage
Royal LePage Coast Capital - Sidney
Basement Area
Crawl Space
Postal Code
V9Z 1K6
Tax Amount
$3,973.89
Tax Year
2026
Features
Baseboard, Blinds, Dishwasher, Dryer, Electric, Laminate, Microwave, Range Hood, Refrigerator, Screens, Tile, Washer
Amenities
Balcony/Patio, Ground Level Main Floor, Irregular Lot